Save
Ask
Tour
Hide
Share
$3,100
New Listing

440 Magnolia Blossom
League City, TX77573

For Rent|Single Family Residence|Active
4
Beds
3
Total Baths
2
Full Baths
1
Partial Bath
2,703
SqFt
$1
/SqFt
2007
Built
Subdivision:
Magnolia Estates Sub Sec 3
County:
Galveston

Due to the health concerns created by Coronavirus we are offering personal 1-1 online video walkthough tours where possible.
Call Now: (281) 684-2049
Is this the listing for you? We can help make it yours.
(281) 684-2049
440 Magnolia Blossom440 Magnolia Blossom440 Magnolia Blossom440 Magnolia Blossom
Save
Ask
Tour
Hide
Share

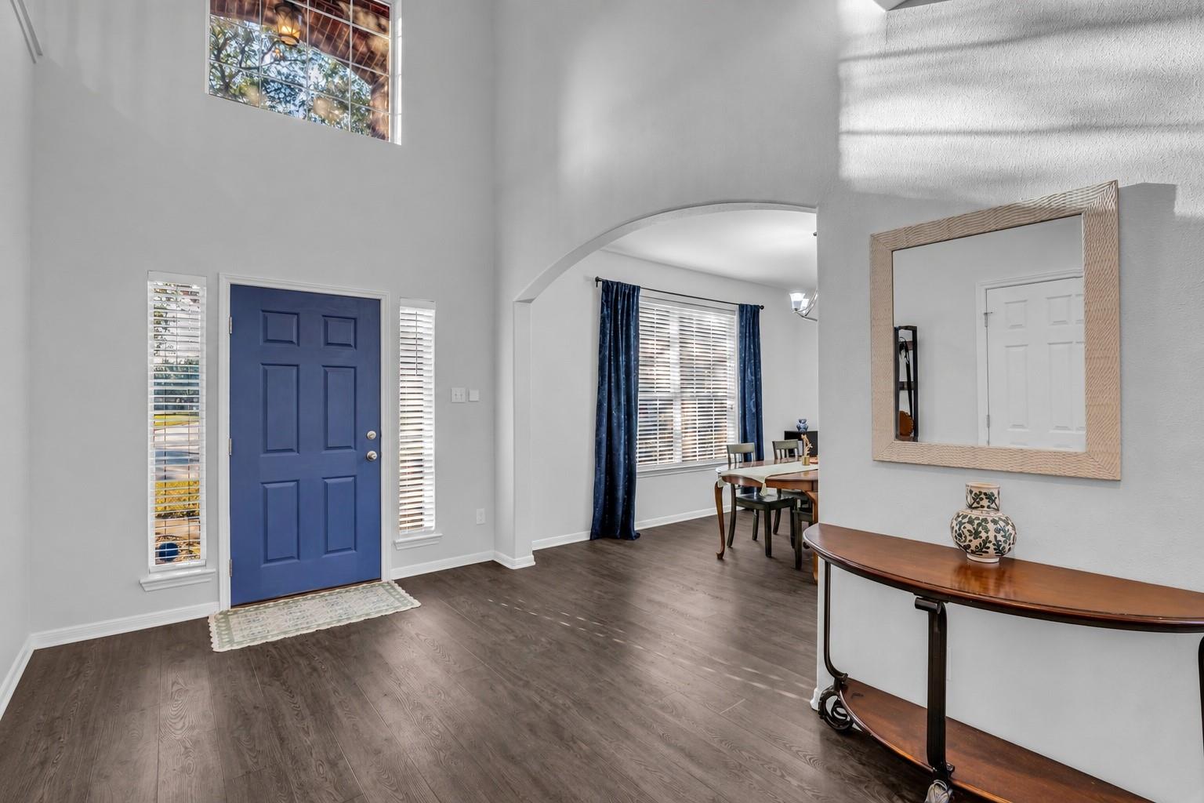
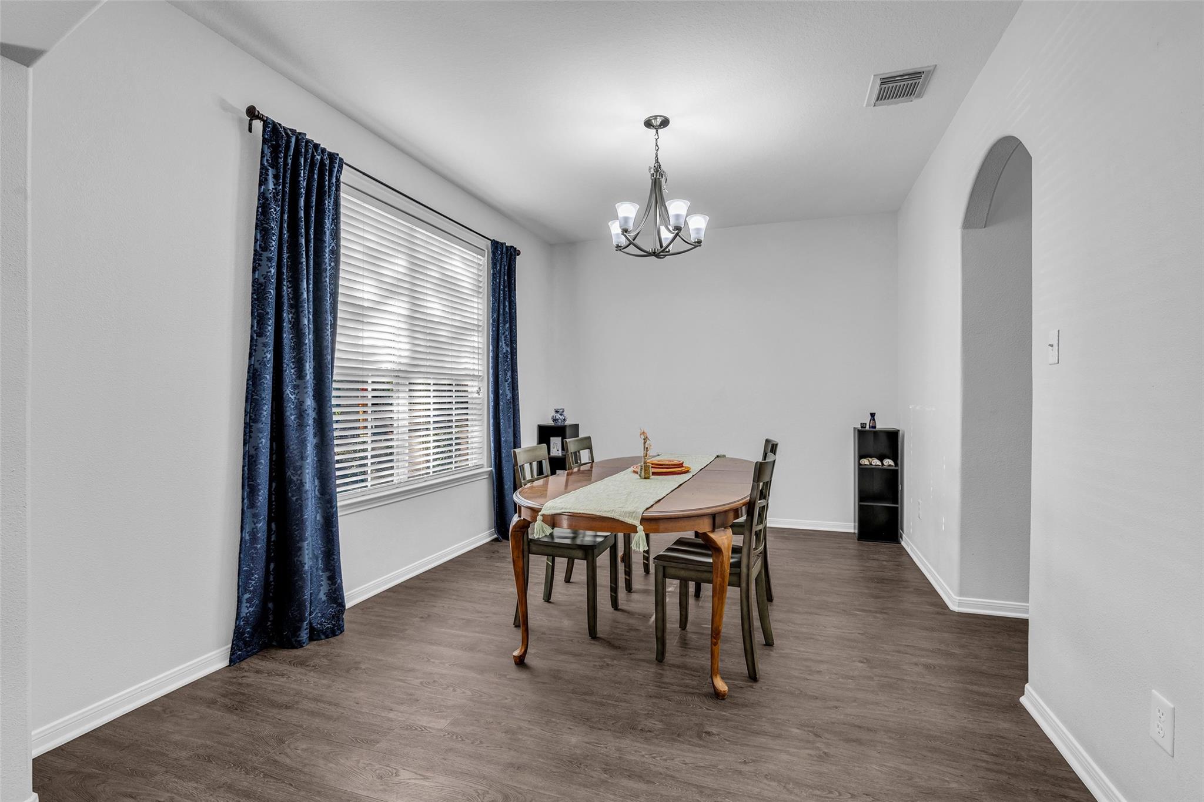
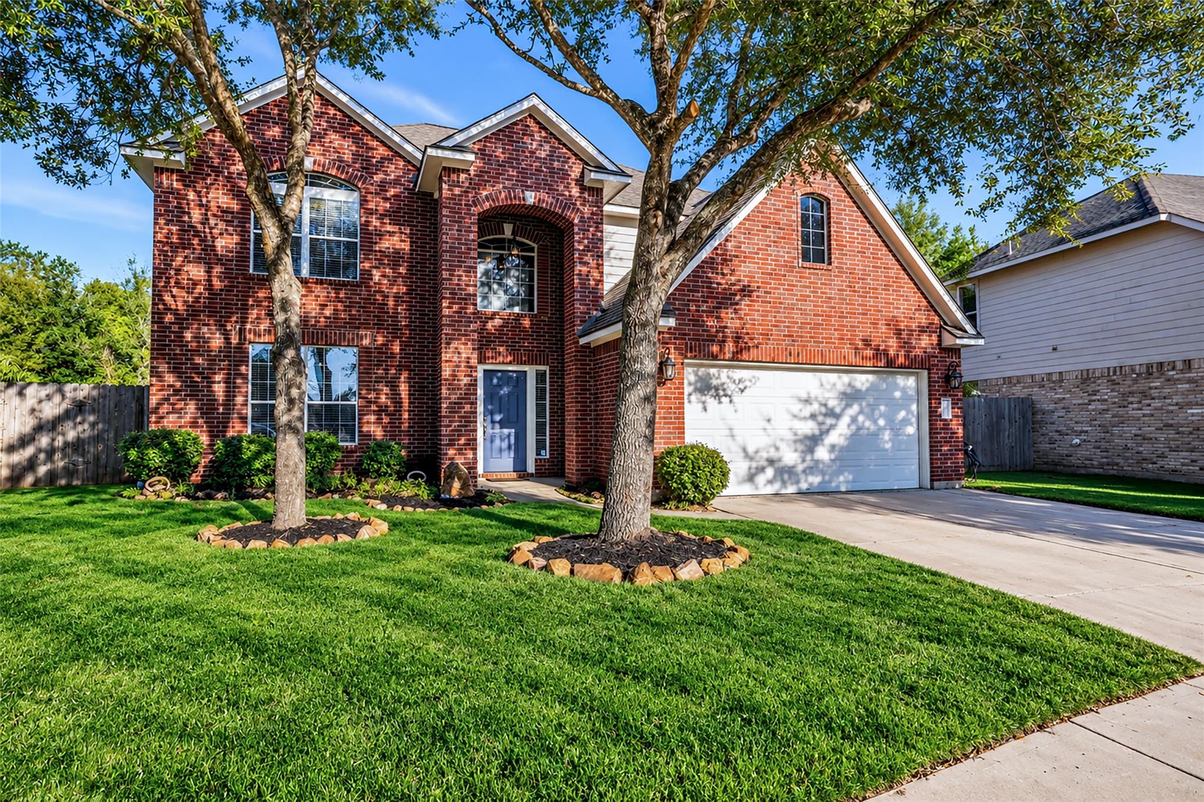
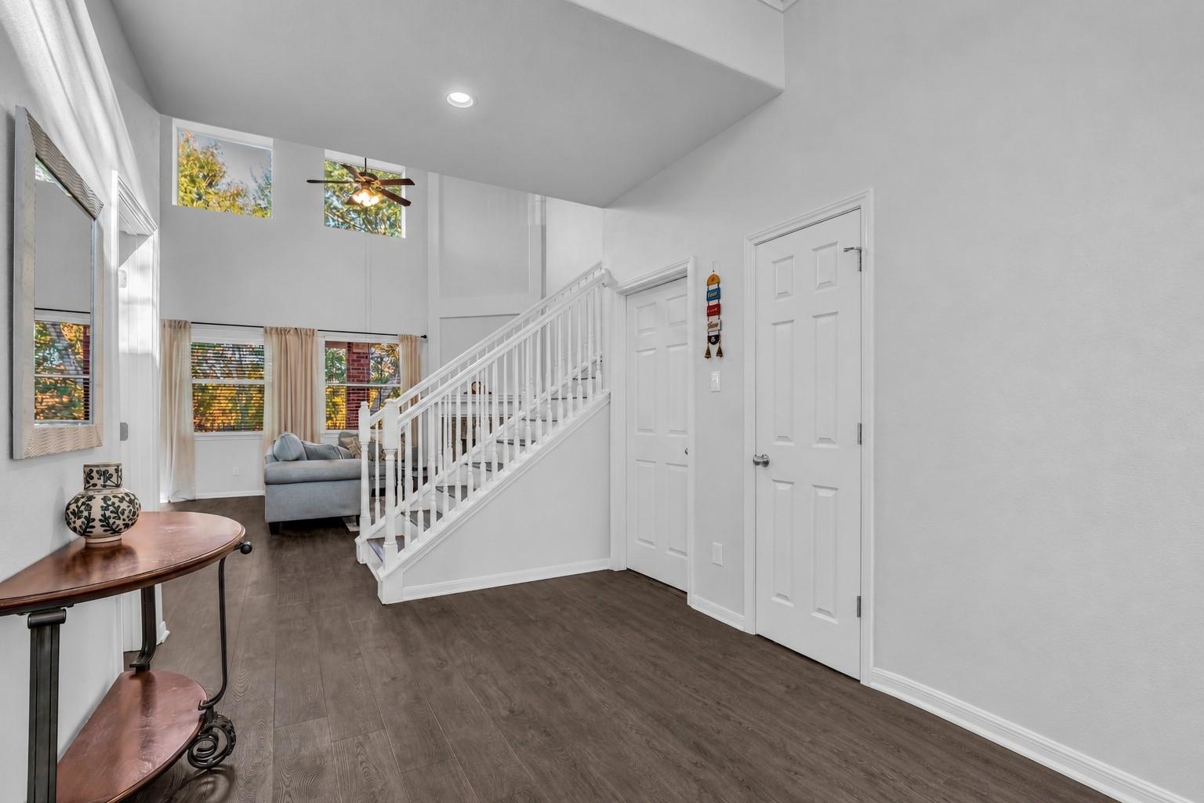
Welcome to 440 Magnolia Blossom! Beautifully updated 4-bedroom, 2.5-bath home in Magnolia Estates, offering over 2,700 square feet and an exceptional setting backing to a wooded wildlife preserve with no rear neighbors! An inviting two-story entry opens to a spacious living area with soaring ceilings and abundant natural light. The well-appointed kitchen features granite countertops, stainless steel appliances, and a 5-burner gas range, with a formal dining room nearby. The primary suite is conveniently located downstairs and features a beautifully remodeled bathroom. Upstairs offers three additional bedrooms and a generous game room, providing plenty of flexibility. Additional highlights include updated flooring, a new roof in 2024, and a covered back patio overlooking the peaceful, wooded backdrop. A backyard gate provides access to the natural area beyond. Located in highly acclaimed Clear Creek ISD with convenient access to shopping, dining, and major thoroughfares.

Save
Ask
Tour
Hide
Share
Listing Snapshot
Price 
$3,100
Days On Site 
0 Days
Bedrooms 
4
Inside Area (SqFt) 
2,703 sqft
Total Baths 
3
Full Baths 
2
Partial Baths 
1
Lot Size 
0.1484 Acres
Year Built 
2007
MLS Number 
61650278
Status 
Active
Property Tax 
N/A
HOA/Condo/Coop Fees 
N/A
Sq Ft Source 
N/A
Friends & Family
Recent Activity
9 hours agoListing updated with changes from the MLS
9 hours agoListing first seen on site
General Features
Acres 
0.1484
Attached Garage 
Yes
Disclosures 
No Disclosures
Garage 
Yes
Garage Spaces 
2
Green Energy Efficient 
Thermostat
Lease Term 
12 Months
Number Of Stories 
2
Parking 
Attached
Parking Spaces 
2
Pets 
Call
Property Sub Type 
Single Family Residence
Security 
Prewired
Sewer 
Public Sewer
SqFt Total 
2703
Style 
Traditional
Utilities 
None
Water Source 
Public
Interior Features
Appliances 
DisposalGas OvenMicrowaveGas RangeDryerRefrigeratorWasherDishwasher
Cooling 
Ceiling Fan(s)Electric
Fireplace 
Yes
Fireplaces 
1
Flooring 
CarpetTileWood
Heating 
Natural Gas
Interior 
High CeilingsBreakfast BarEntrance FoyerMaster DownstairsDouble VanitySmart Thermostat
Laundry Features 
Electric Dryer HookupGas Dryer Hookup
Bedroom 
Dimensions - 13x12Level - SecondArea - 156
Breakfast 
Dimensions - 11x10Level - FirstArea - 110
Dining Room 
Dimensions - 15x11Level - FirstArea - 165
Family Room 
Dimensions - 17x15Level - FirstArea - 255
Game Room 
Dimensions - 19x16Level - SecondArea - 304
Master Bedroom 
Dimensions - 16x15Level - FirstArea - 240
Save
Ask
Tour
Hide
Share
Exterior Features
Fencing 
Back Yard
Lot Features 
Back YardCul-De-SacOtherWooded
Patio And Porch 
Patio
Waterfront Features 
Pond
Community Features
Association Amenities 
Jogging PathPark
MLS Area 
33
School District 
9 - Clear Creek
Schools
School District
9 - Clear Creek
Elementary School
Ross Elementary School (Clear Creek)
Middle School
Creekside Intermediate School
High School
Clear Springs High School
Listing courtesy of Coldwell Banker Realty - Houston Bay Area [email protected]

IDX information is provided exclusively for consumers’ personal, non-commercial use. It may not be used for any purpose other than to identify prospective properties consumers may be interested in purchasing. This data is deemed reliable but is not guaranteed accurate by the MLS.

Data provided by HAR.com © 2026. All information provided should be independently verified.

Neighborhood & Commute
Source: Walkscore
Save
Ask
Tour
Hide
Share